Convert a floor plan photo to vector for your listing or CAD
Trace a phone photo or scan of a floor plan into clean lines you can edit, free, without uploading it.
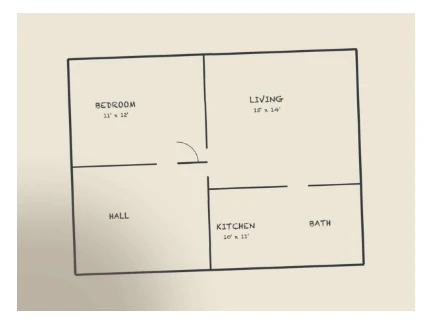 JPG · 1200 px
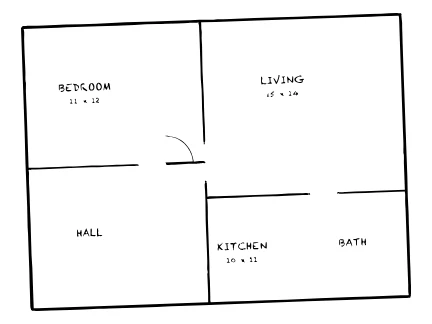 SVG · 200 mm
How to Use
Yes: your photo is traced in your browser, free, into black vector lines, paper left out. Download SVG or PDF for a listing, or a millimeter DXF for CAD. Walls stay outlines; room names stay shapes.
- Click Choose the floor plan, or drop a JPG or PNG on this card. It is traced at once in black, 200 mm wide, with the paper left out.
- Under For, pick Listing or CAD. CAD traces the photo again: lines up to about 3 pixels wide become single center lines, thicker walls come out as outlines, and lines within 3° of level or upright are made straight one by one.
- Photo taken at an angle? Before CAD, select the picture and choose Object > Transform > Rotate... to level it; the tracing straightens each line, not the whole page.
- Click Download SVG (Download DXF on CAD), or Other formats.... Check the scale once in your CAD program: the page is traced at the width you type, not from the dimensions written on it.
| Formats | JPG or PNG in; SVG or PDF for a listing, DXF or SVG for CAD |
|---|---|
| Limits | A copy of at most 1360 px on its long side and 1.5 megapixels in all is traced |
| Where it runs | In your browser, no account |
| Tested | A 1200 × 900 phone photo of a pencil plan, 2026-10-29: Listing came out as 55 closed shapes in about 1 s; CAD as 56 center lines and 20 closed outlines in about 2 s, on a laptop |
This traces what the photo shows; it does not redraw the plan. Walls come out as their outlines (on CAD, thin lines as center lines), not as wall objects with a thickness, and room names and measurements are shapes, not text you can edit or numbers it reads. The size comes from the width you type, not from the dimensions on the plan. A dark shadow across the photo can trace as a black patch: take the photo again in even light, or delete the patch after tracing.
- Will it read the room sizes and draw to scale?
- No. The numbers on the plan are traced as shapes. Type the width the plan should have and check one dimension in your CAD program.
- Can I open the DXF in CAD?
- Yes. The DXF is written in millimeters with the unit in its header; center lines are open polylines and outlines closed ones.
- The walls came out as two lines each. Why?
- Lines thicker than about 3 pixels in the photo are traced as outlines, so a thick wall has both its sides. Thin pencil lines become single center lines on CAD.
- Is the photo uploaded? Do I need an account?
- No. Tracing and downloads run in your browser, with no account.
RelatedConvert an image to DXF for your laser or CNCVectorize an imageConvert an SVG to DXF